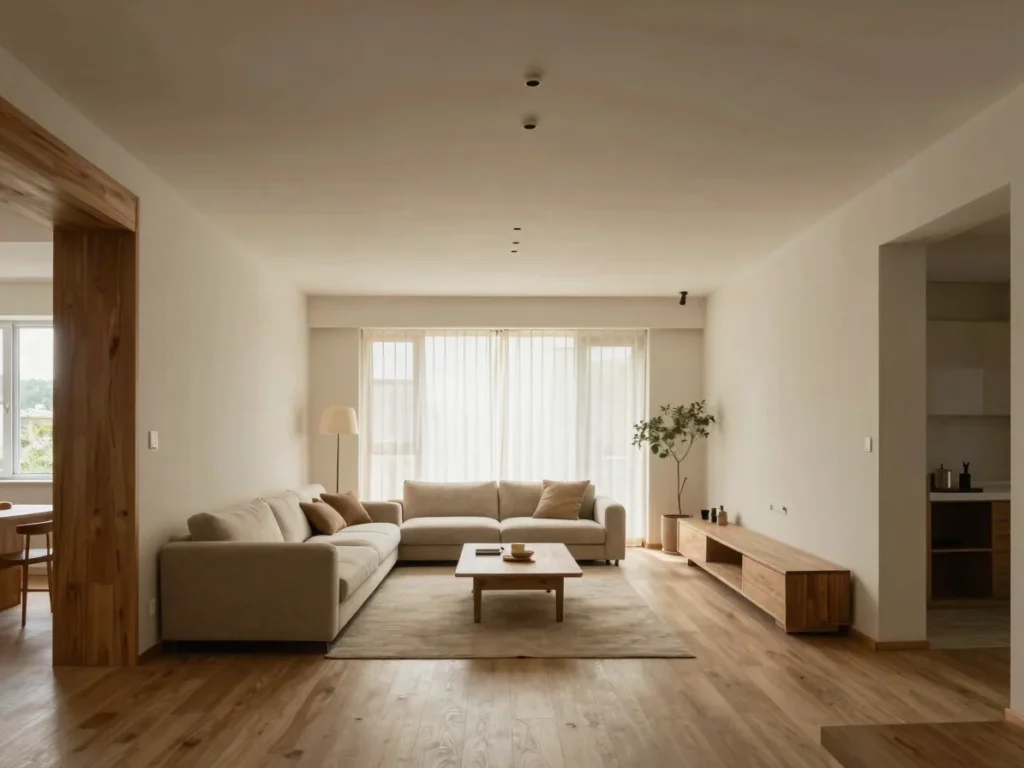
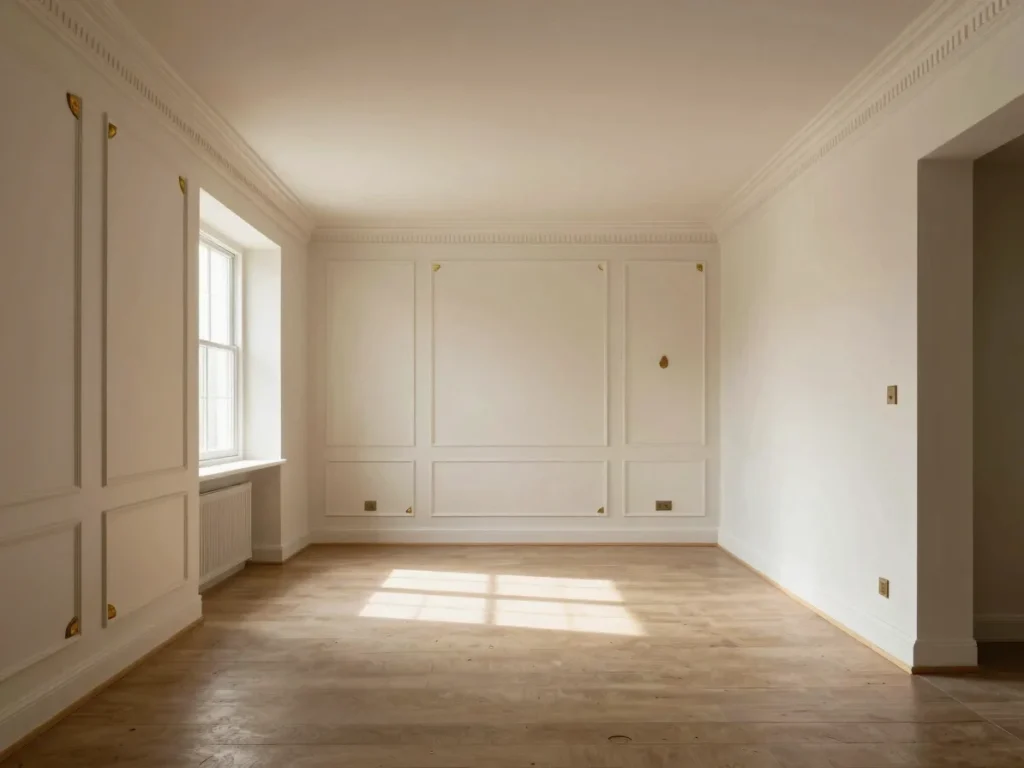
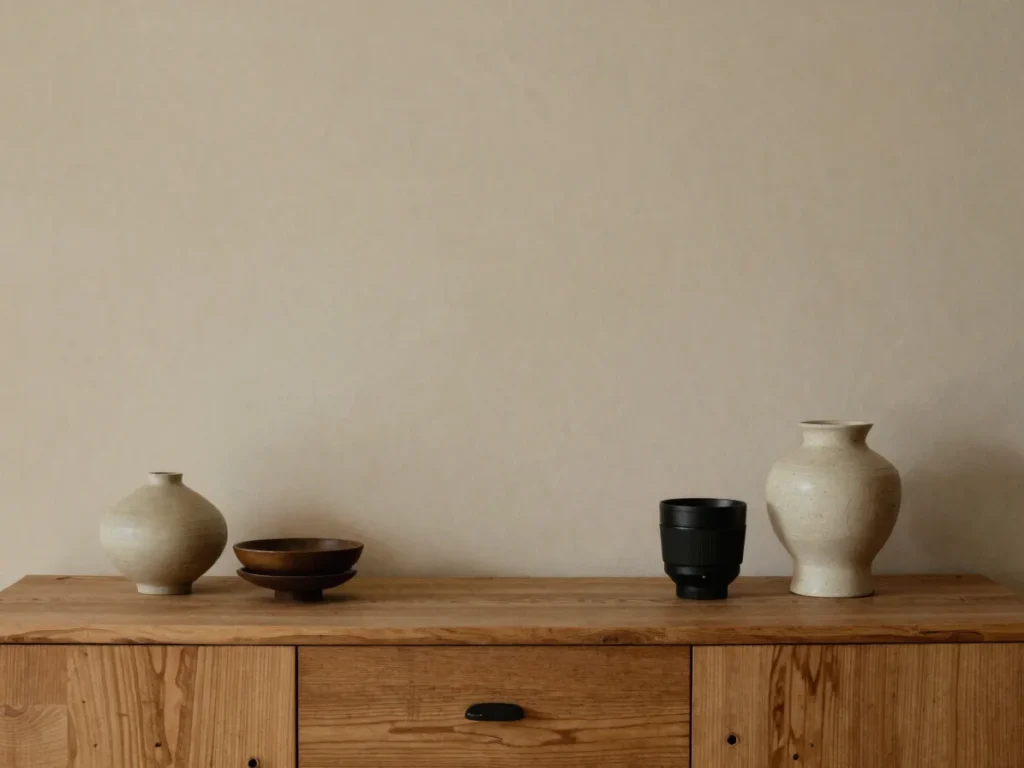
We think about how a room is used before deciding what belongs in it. Each collaboration moves from schematic design through procurement and installation, with clear decisions at every stage.
Materials, proportions, and the smaller details shape how a space comes together. Our team coordinates layout, finish schedules, and custom fabrication so the result reads as one considered environment.
Design packages
Three ways to begin
Conceptual direction
Layout studies, mood direction, and a material palette that defines the intent of a room before construction begins.
Complete residential renovation
Full spatial planning, architectural coordination, FF&E specification, and site delivery from first brief to finished rooms.
Curated styling
Object selection, lighting, and finishing touches sourced from our store to complete a space that is already in place.